At A Glance
- Client: Skyline Properties, LLC
- Services: Pre-Development
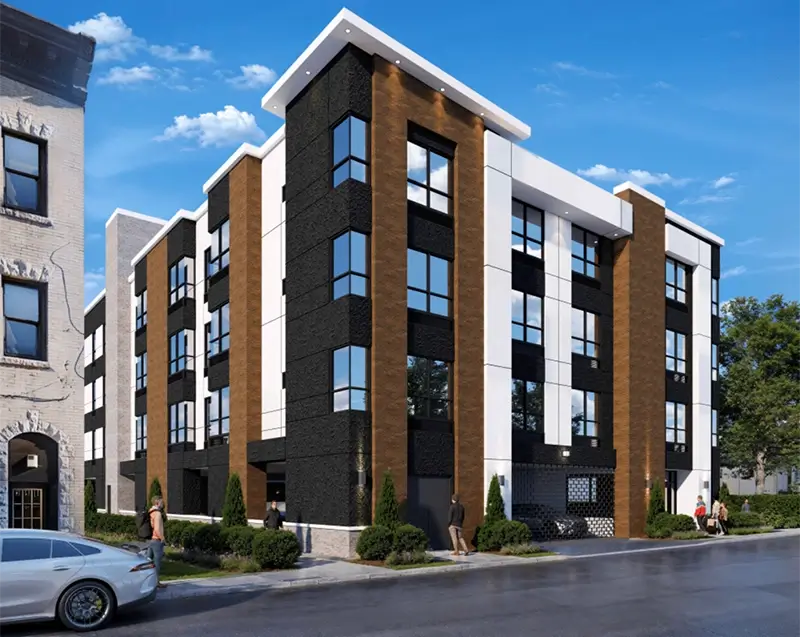
- Program: 22 units, four stories, 36,174 SF, 23 covered parking spaces on 0.35 acres
Deemed Complete in 17 Days. Approved at the First Hearing. A 22-Unit Multifamily Development Entitled on One Pass Through the Passaic Planning Board.
The Challenge
The site was two adjacent interior lots on Hope Avenue, each occupied by an aging single-family house, with a combined area of just 0.35 acres. The owner’s goal was a 22-unit multifamily building with covered parking, a density and building form that could not be achieved as of right. The path to approval ran through a municipal redevelopment process: designation of the lots, adoption of a site-specific Redevelopment Plan by the City, and then full site plan approval before the Passaic Planning Board.
The owner was pursuing his first ground-up development of this scale and had a site concept but no development team, no proforma, and no entitlement roadmap. Passaic added its own schedule risk: at project start, the applicant’s land use counsel cautioned that the Planning Board was running roughly four months out just to get a hearing date after filing, and the design team’s baseline schedule assumed two to three hearings before approval.
The Approach
Cornerstone Builders Group confirmed the site could support 22 units, including 4 affordable units, while maintaining zoning and parking compliance. A lender-ready proforma was developed without tax incentives, revealing stronger-than-expected returns and a clear entitlement path.
The Project Team
- Architecture, Civil Engineering, and Stormwater: Jarmel Kizel Architects and Engineers, Inc.
- Land Use Counsel: Law Office of Charles H. Sarlo
- Boundary and Topographic Survey: Schan Associates
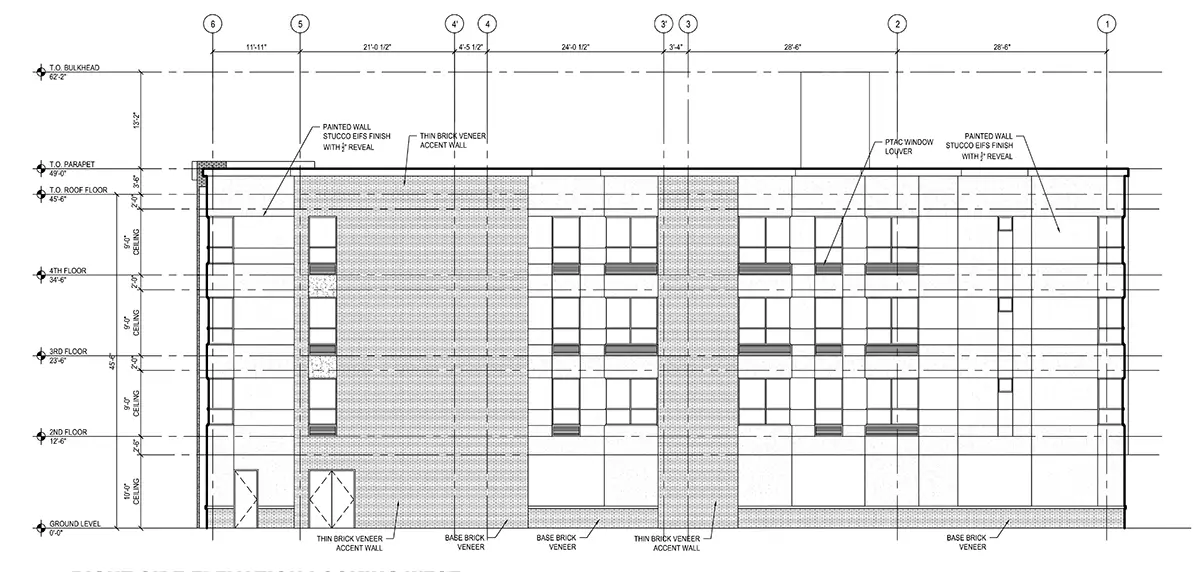
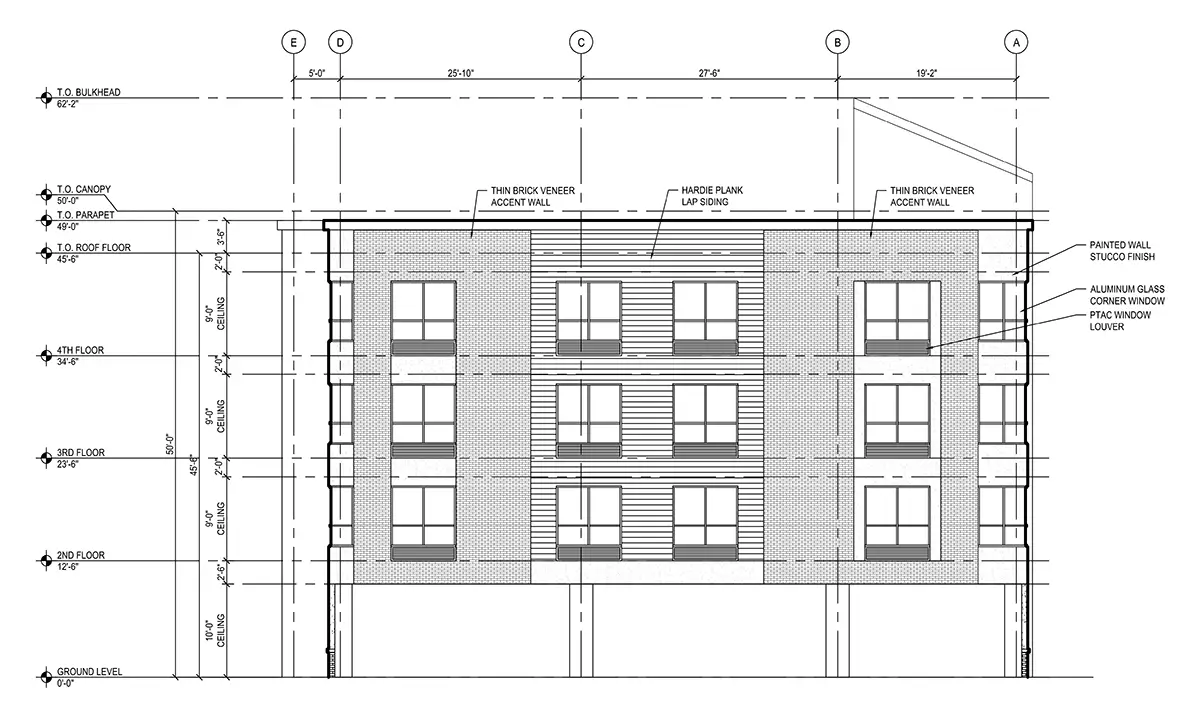
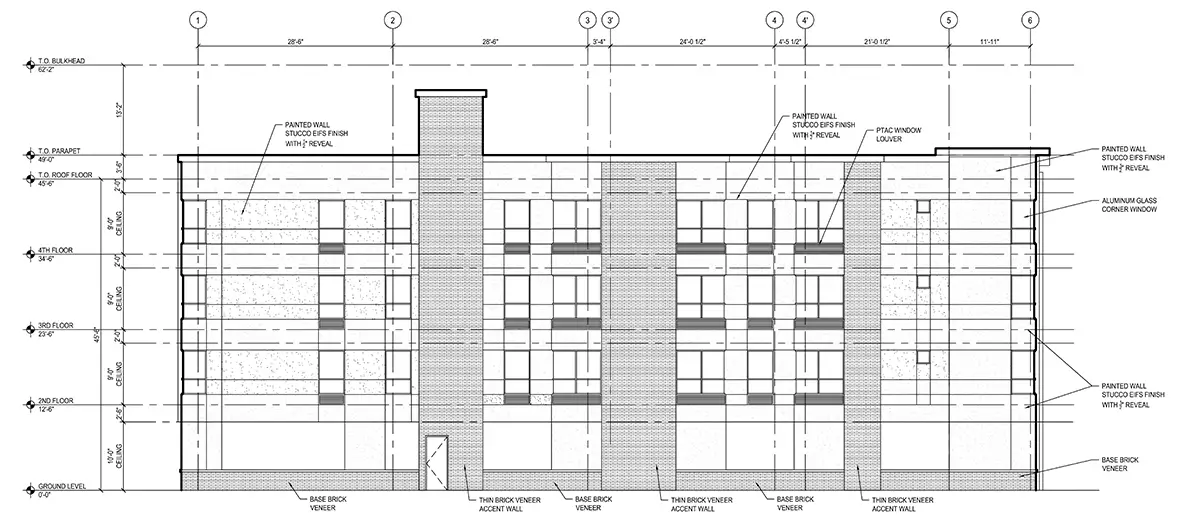
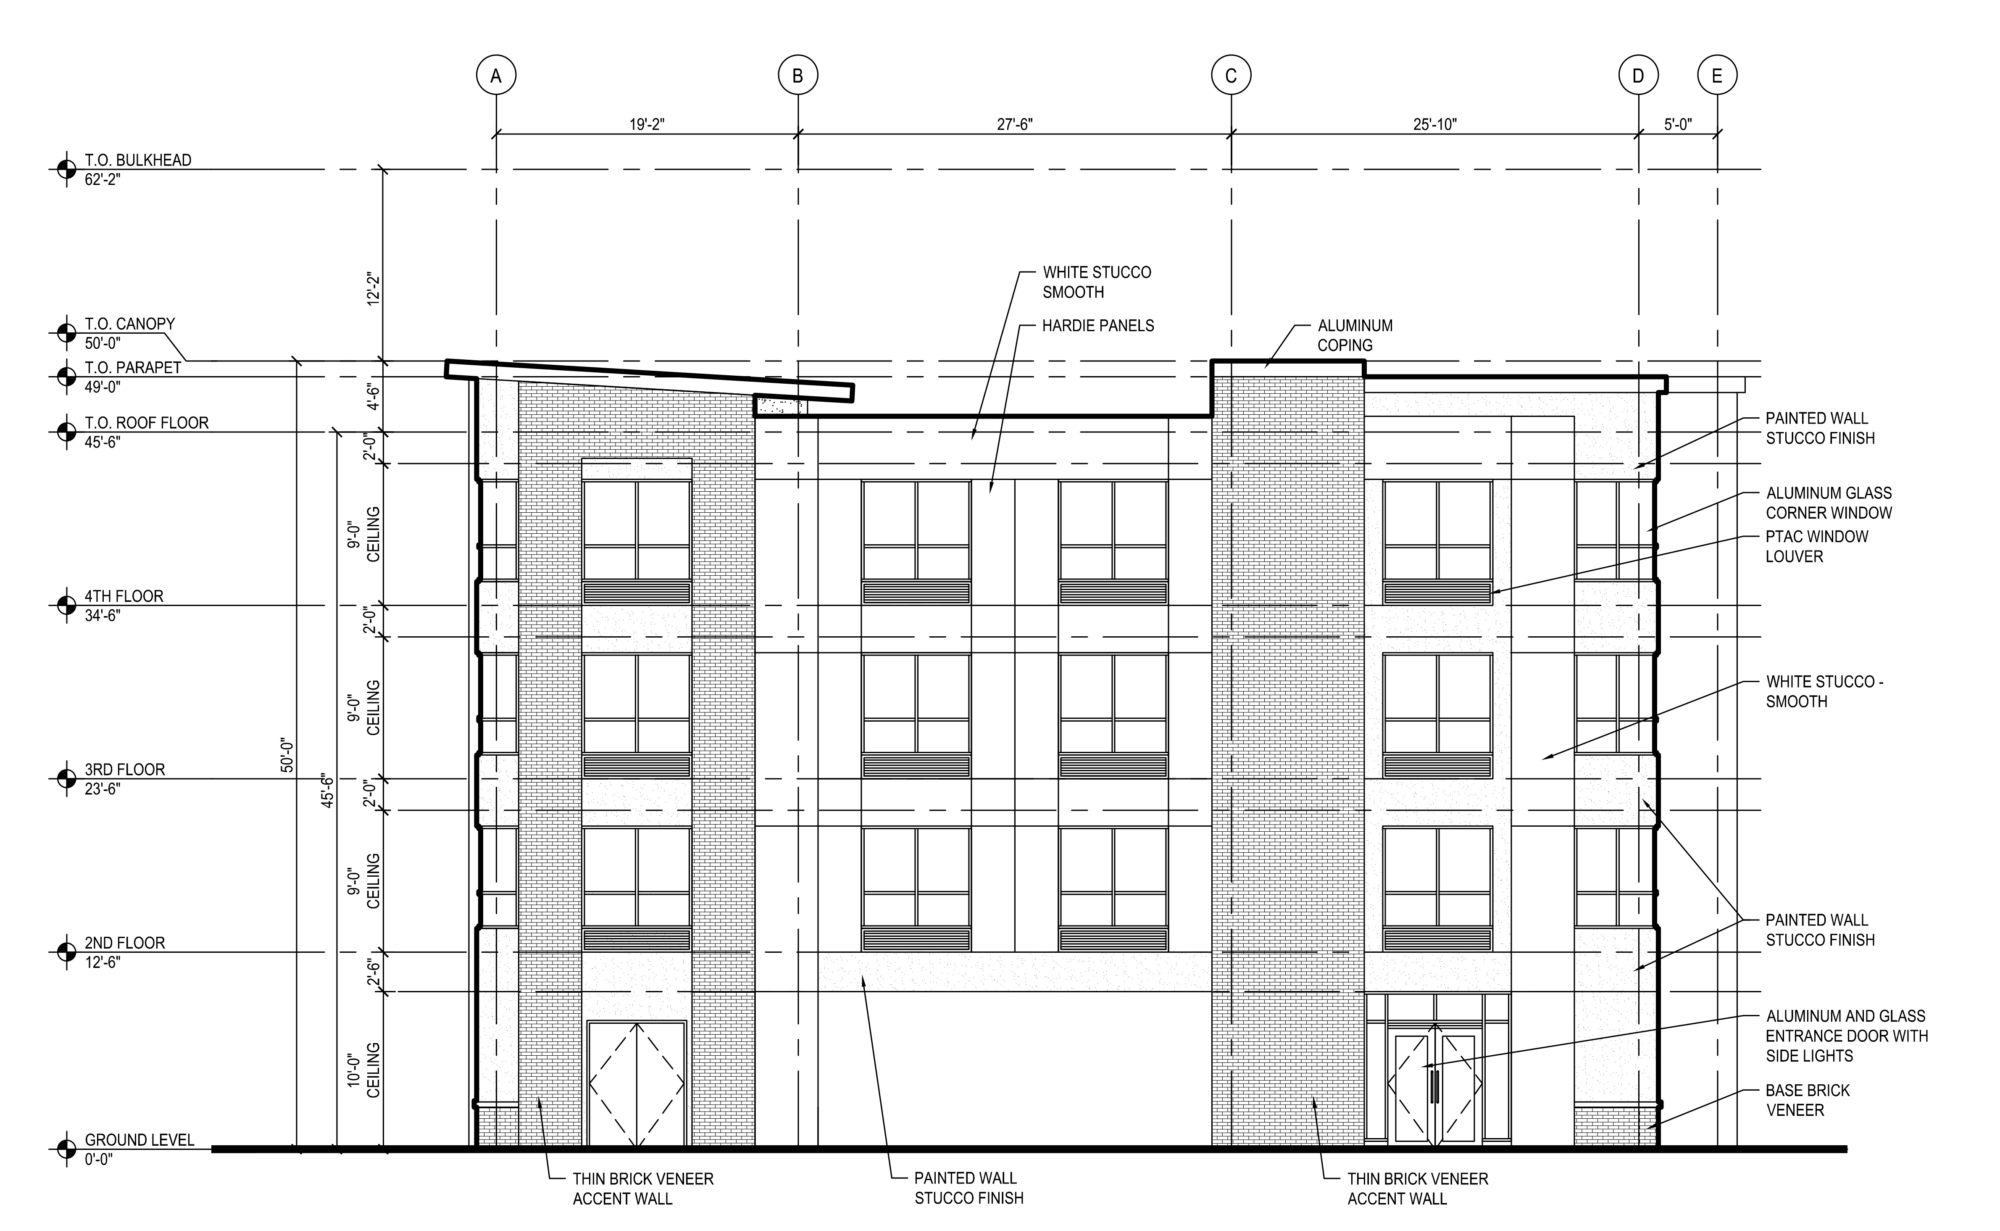
Team assembly. Cornerstone ran a structured architect selection, comparing competing proposals line by line before recommending Jarmel Kizel, and brought on land use counsel with direct Passaic board experience and a surveyor who delivered the boundary and topographic survey within two weeks of engagement. The full team was under contract and holding its kickoff call by the second week of January 2024, eight weeks after project start.
Front-loaded feasibility. Before design dollars were committed, Cornerstone delivered the proforma and project model in January 2024, giving the owner a clear picture of unit mix, program, and financing assumptions. The approved concept fed directly into the architect’s massing study and concept site plan,
eliminating redesign cycles later.
Entitlement management. Cornerstone sequenced the redevelopment and site plan tracks in parallel: an informal concept meeting with the City in February 2024, adoption of the Redevelopment Plan in March 2024, civil plans and the stormwater report in April, and the schematic architectural set in June. Cornerstone performed its own owner-side review of the engineering plans before submission, so the application filed on July 29, 2024 was deemed complete on the first review, in 17 days. Ten weeks after filing, the project was heard and approved at its first and only Planning Board hearing.
The Timeline
| Milestone | Date | Schedule Performance |
|---|---|---|
| Predevelopment services contract executed | Nov 14, 2023 | Project start |
| Feasibility, proforma, and development team assembly complete | Jan 2024 | 8 weeks |
| Architect under contract; full team kickoff | Jan 7 to 11, 2024 | Design and entitlement start |
| Boundary and topographic survey delivered | Jan 31, 2024 | 2 weeks from engagement |
| Informal concept meeting with City of Passaic | Feb 23, 2024 | 6 weeks from kickoff |
| Redevelopment Plan for Block 4062, Lots 36 and 39 approved | Mar 5, 2024 | 8 weeks from kickoff |
| Civil site plans and stormwater management report issued | Apr 26, 2024 | |
| Schematic architectural set issued | Jun 5, 2024 | |
| Site plan application submitted to Planning Board | Jul 29, 2024 | 6.5 months from kickoff |
| Application deemed complete, first submission | Aug 15, 2024 | 17 days from filing |
| Planning Board hearing and approval, first hearing | Oct 9, 2024 | 10 weeks from filing |
| Resolution of approval memorialized (PB-24-10) | Nov 6, 2024 | 4 weeks from approval |
| Resolution compliance confirmed; cleared for plan sign-off and building permits | Apr 9, 2025 | 17 months from contract |
The Results
Approved at the first hearing. Against counsel’s caution of four-month hearing backlogs and a baseline schedule assuming two to three hearings, the application was deemed complete on first submission and approved at the single hearing held on October 9, 2024, nine months after the design team kickoff and in under a year from contract execution. No wasted hearings, no resubmissions for completeness.
An entitled asset with a defined path to permits. The resolution of approval was memorialized four weeks after the hearing, and on April 9, 2025 the Board’s engineer confirmed full resolution compliance and took no exception to plan sign-off or the issuance of building permits. The owner now holds a fully entitled 22-unit development site with a signed-off plan set and a clean handoff into permitting, bidding, and construction. From contract execution to permit-ready took 17 months, with every consultant, submission, and board interaction managed by Cornerstone on the owner’s behalf.
For a first-time ground-up developer on a constrained urban infill site, Cornerstone’s predevelopment management converted two obsolete houses into an approved multifamily asset, on one pass through the board, with the schedule risk managed out of the process.
17 DAYS
Filing to completeness, first submission
1 HEARING
Heard and approved October 9, 2024
10 WEEKS
Filing to Planning Board approval
Planning a development?
Cornerstone manages pre-construction and pre-development, and construction so your project moves.