At A Glance
- Client: Triangle Manufacturing
- Services: Pre-Development & Pre-Construction
- Program: Ground-up manufacturing facility,
30,791 SF
From undeveloped land to site plan approval in under 11 months.
The Challenge
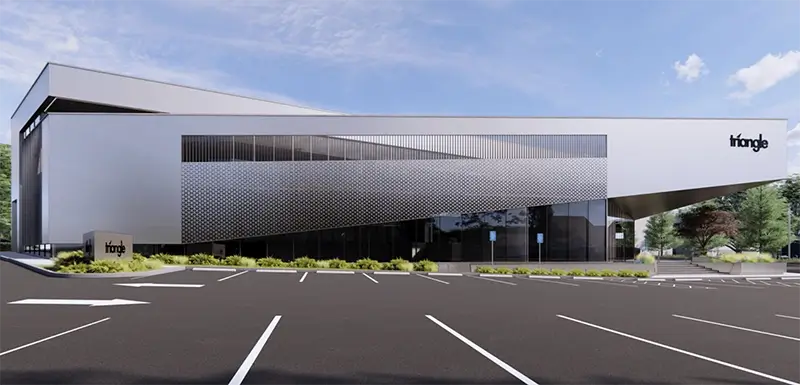
Triangle Manufacturing needed a new home: a purpose-built facility with manufacturing, warehouse, and office space on an undeveloped, wooded lot at 15-17 Park Way in Upper Saddle River’s H-1 Highway Commercial zone. Before a shovel could touch the ground, the project had to get through site plan approval at the Borough Planning Board.
Getting there requires a coordinated team of specialists: land use counsel, civil and geotechnical engineers, environmental consultants, MEP/FA/FP engineers, an architect, and a landscape architect. Each firm must be identified, competitively priced, scoped correctly, and held to a schedule. For an owner whose business is precision manufacturing, not real estate development, assembling and managing that team is unfamiliar territory where months are easily lost and scope gaps between consultants surface as change orders later.
The Approach
Triangle came to Cornerstone by referral from the project architect and engaged Cornerstone as its Pre-Development Project Manager under a milestone-based agreement with one objective: site plan approval. Cornerstone took responsibility for assembling the full land entitlement team, managing every member of it, and carrying the application through the Borough Planning Board, so the owner could keep running the business.
The Project Team
- Land Use Counsel: Wells, Jaworski & Liebman LLP
- Architecture: Gidich + Sepulveda Architecture
- Civil, Geotechnical, MEP/FA/FP, Green Roof: Pennoni Associates
- Phase I Environmental Site Assessment: Environmental Health Investigations
- Lighting Design: Tirschwell & Co.

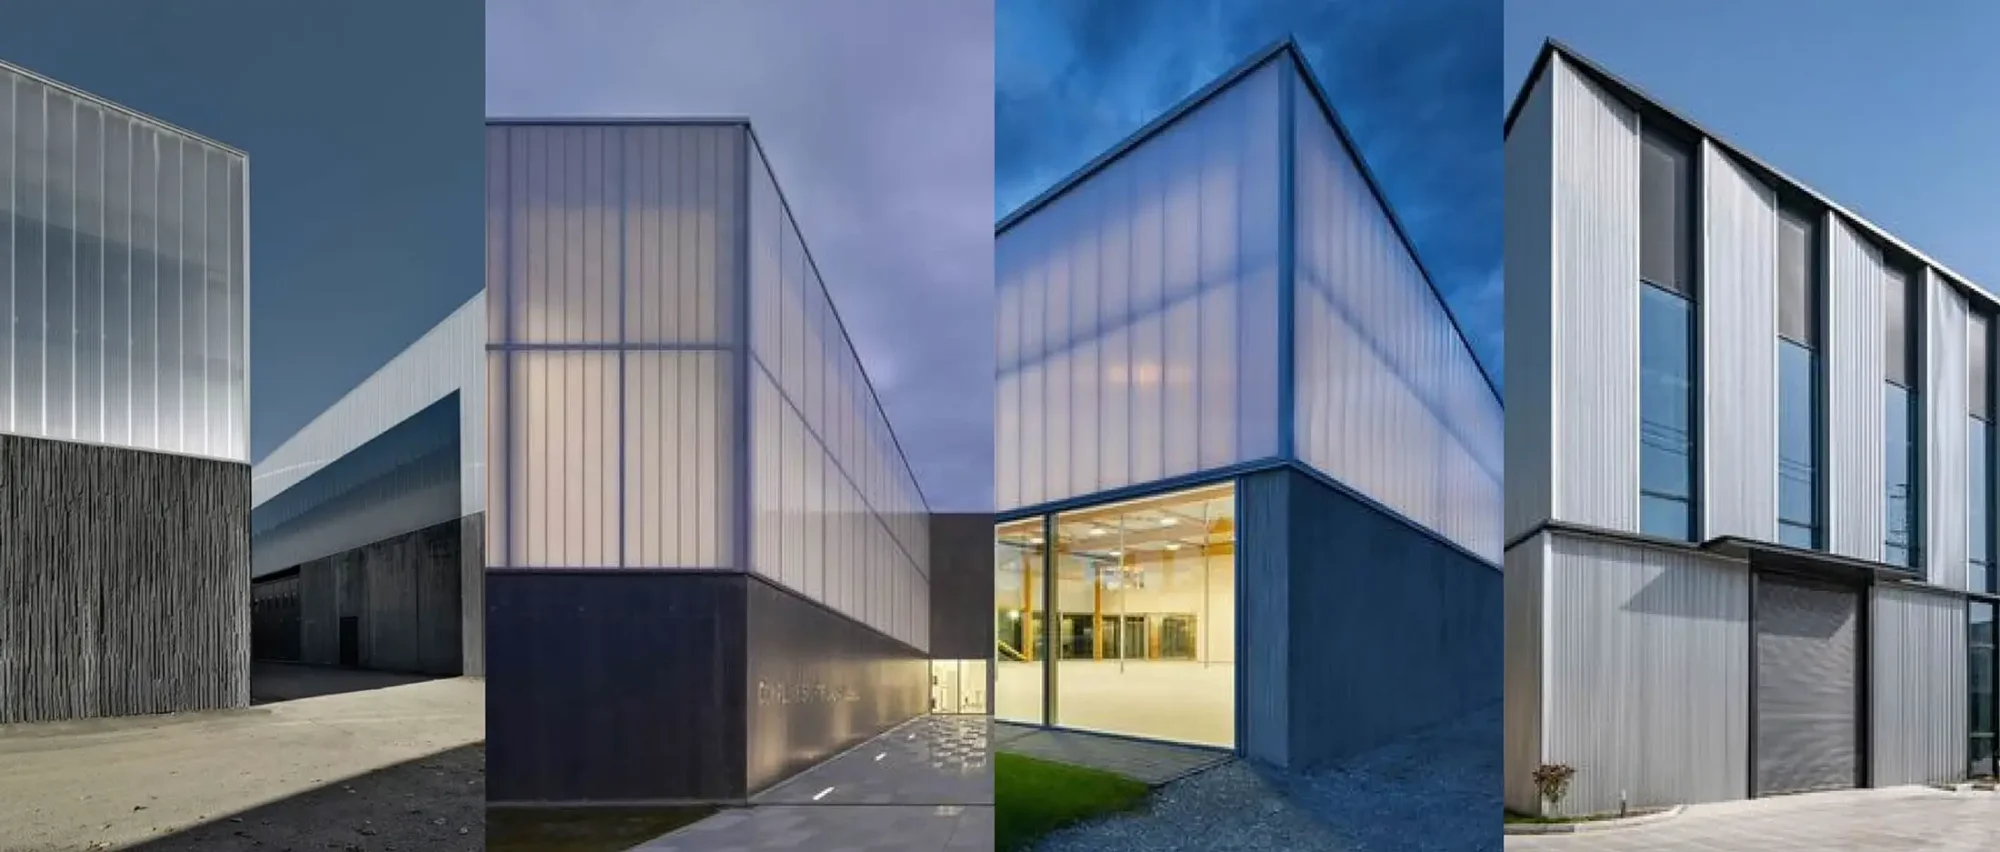
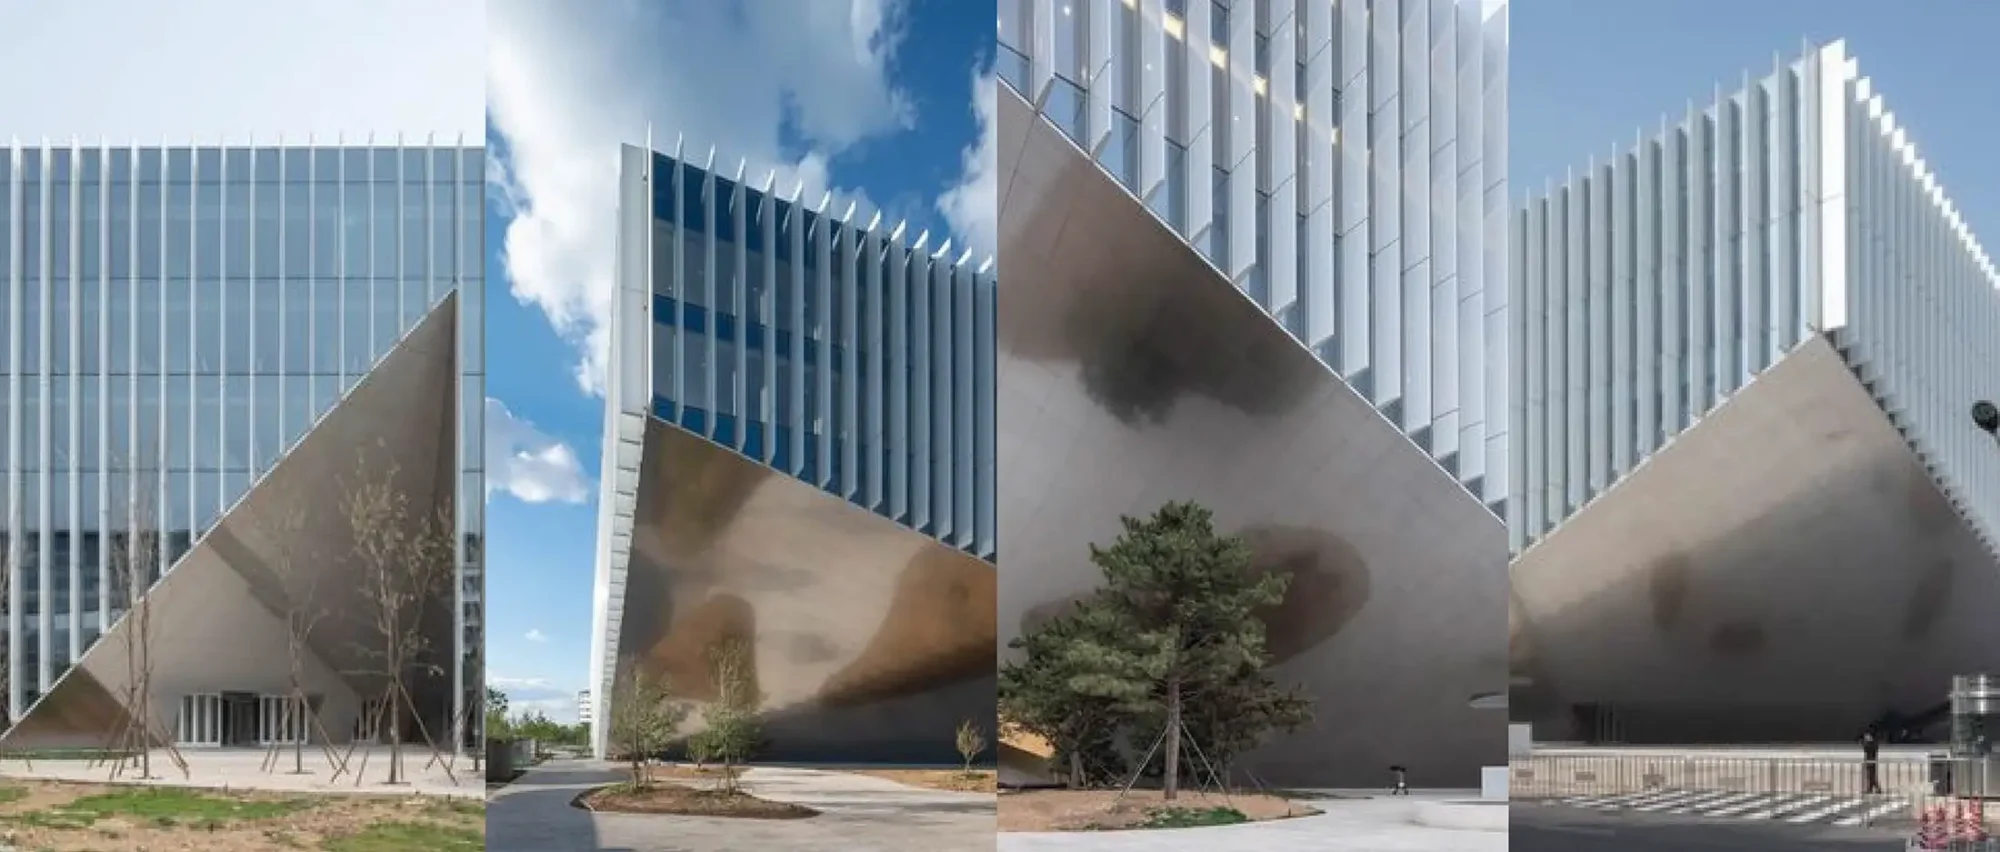
Competitive procurement. Cornerstone ran a request for proposals for every discipline, gathering three competing proposals each for civil engineering, geotechnical engineering, and the Phase I Environmental Site Assessment, plus competing MEP/FA/FP proposals and a dedicated lighting design proposal.
Proposal leveling. Cornerstone delivered side by side comparisons of scope, exclusions, and terms for each discipline, so the owner made every award decision on complete information rather than a single quote.
Owner-held contracts, Cornerstone accountability. All consultants contracted directly with the owner, with Cornerstone reviewing and approving every scope of work and every invoice before payment. The owner kept control; Cornerstone provided the oversight.
Schedule discipline from day one. Cornerstone negotiated revised proposals within days of the initial submissions and required each team member to commit to timelines, tracked against a regularly updated master schedule leading to site plan approval.
The Timeline
| Milestone | Date |
|---|---|
| Cornerstone issues Pre-Development proposal to Triangle Manufacturing | Mar 19, 2024 |
| Competitive proposals solicited, reviewed, and leveled across environmental, civil, geotechnical, MEP/FA/FP, lighting, and architectural disciplines | Apr 2 to 25, 2024 |
| Architectural, civil and geotechnical, Phase I environmental, and MEP/FA/FP agreements executed | May 3 and 9, 2024 |
| Topographic survey delivered; geotechnical borings and test pits completed | May 17 to 20, 2024 |
| Phase I Environmental Site Assessment delivered, 21 days after execution, on the committed three week turnaround | May 30, 2024 |
| Initial floor plans and elevations issued for owner and civil coordination | Jun 11, 2024 |
| Preliminary design complete through the 30,791 SF building; green roof landscape architecture scope added and executed | Jul 26 to Aug 5, 2024 |
| Site plan application submitted to the Borough of Upper Saddle River | Oct 10, 2024 |
| Planning Board hearing held; site plan approval secured | Feb 12, 2025 |
| Bergen County Soil Conservation District permit received | Apr 17, 2025 |
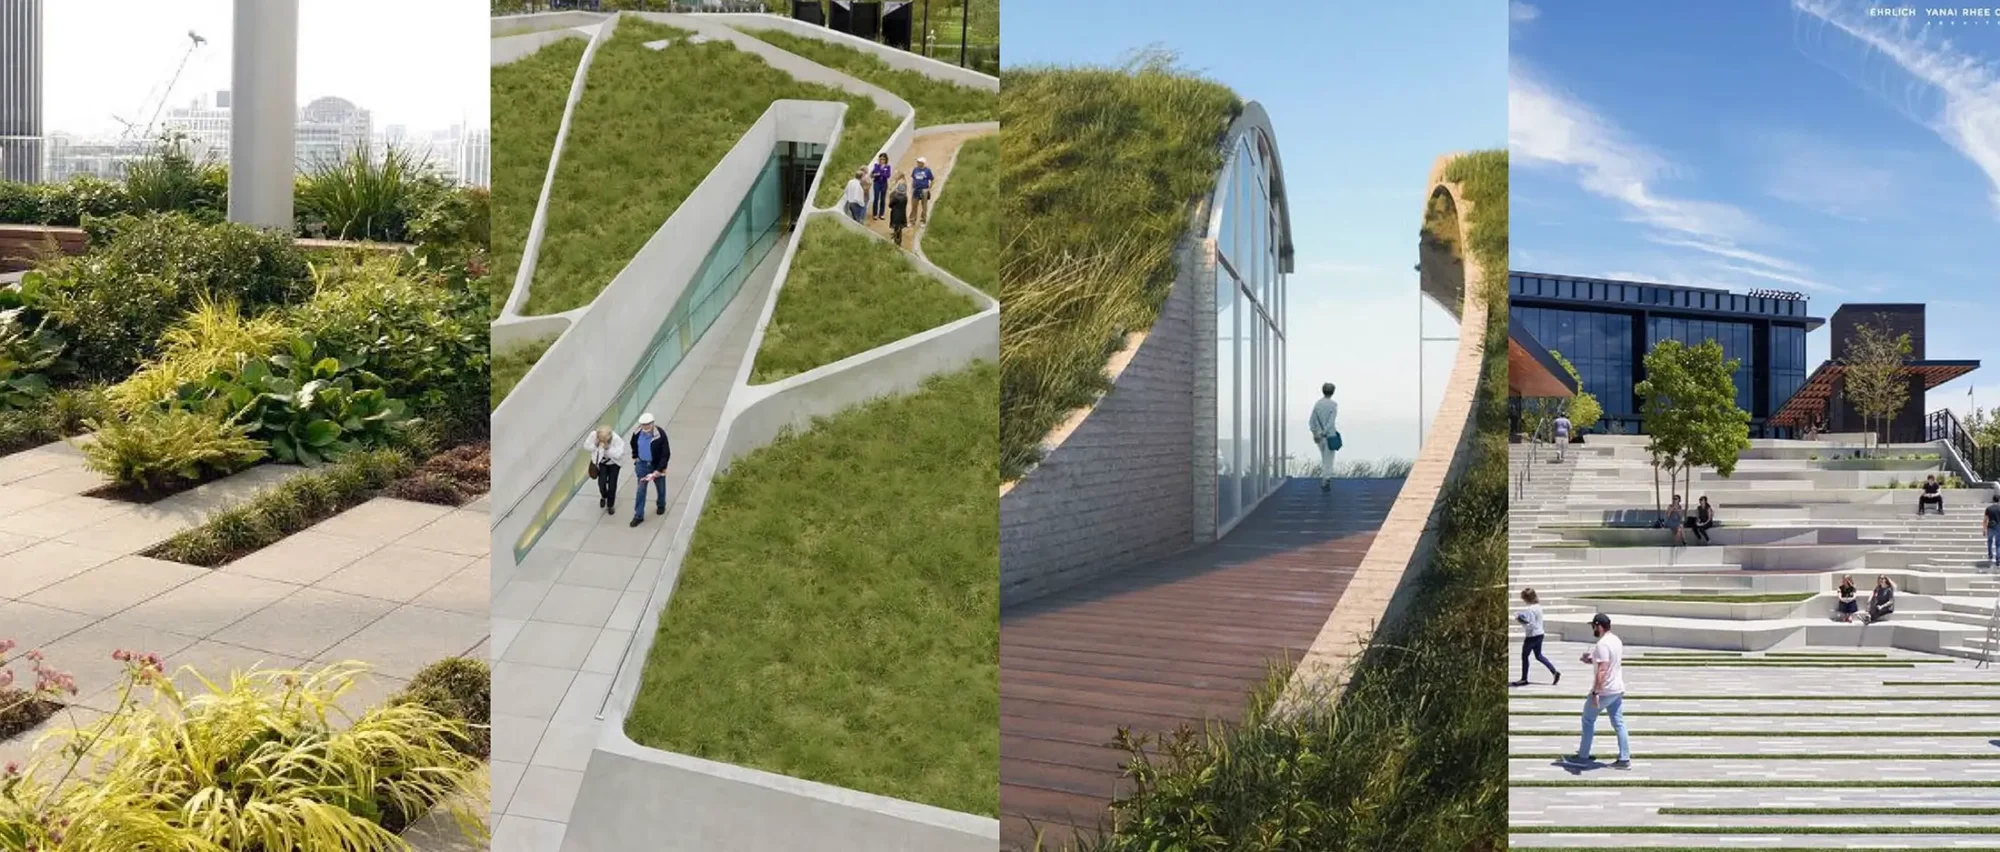
From Cornerstone’s proposal to site plan approval took under eleven months on a raw, previously undeveloped site. Inside that window: the full core design team was under contract in 51 days, survey and geotechnical field work was complete within three weeks of execution, the Phase I Environmental Site Assessment landed exactly on its committed three week turnaround, and the design advanced from schematic concepts to a hearing-ready 30,791 SF industrial and manufacturing building with a 6,221 SF green roof engineered for stormwater management.
The Results
Approval. Site plan approval secured at the February 12, 2025 Planning Board hearing, under eleven months after Cornerstone’s engagement proposal.
Speed and leverage. Full entitlement design team under contract in 51 days, with three qualified firms competing in each of the core engineering and environmental disciplines, and every award made off a leveled, side by side comparison.
Schedule discipline. Consultants held to their commitments: Phase I ESA delivered in 21 days as promised, field work complete within three weeks of contract execution, and the Soil Conservation District permit secured after approval to keep the project moving toward construction.
Accountability. One accountable manager across the legal, engineering, environmental, and design workstreams, with every consultant scope and invoice reviewed by Cornerstone before the owner released payment.
Pre-Construction is where projects are won or lost. Cornerstone’s Pre-Development, Pre-Construction, and Construction Management Services exist to compress this phase, protect the owner’s leverage, and carry that discipline straight through construction.
< 11 MONTHS
Proposal to site plan approval
51 DAYS
Proposal to fully executed core design team
21 DAYS
Phase I ESA, execution to final report
Planning a development?
Cornerstone manages pre-construction and pre-development, and construction so your project moves.